




Address
47 Hull Wynd, Spruce Grove, AB
Price
$ 740,000
Property Attributes
- ID#A2316979
- TypeSingle Family
- Listing Status Active
- CitySpruce Grove
- NeighbourhoodHilldowns
- Postal Codet7x 0x5
- Style2 Storey
- Year Built2022
- Price$ 740,000
- Bedrooms3
- Full Bathrooms2
- Half Bathrooms1
- Sqr Footage2585
- Lot Size0.125115 Acres
Data Source:
Pillar 9 Technologies
Property Description
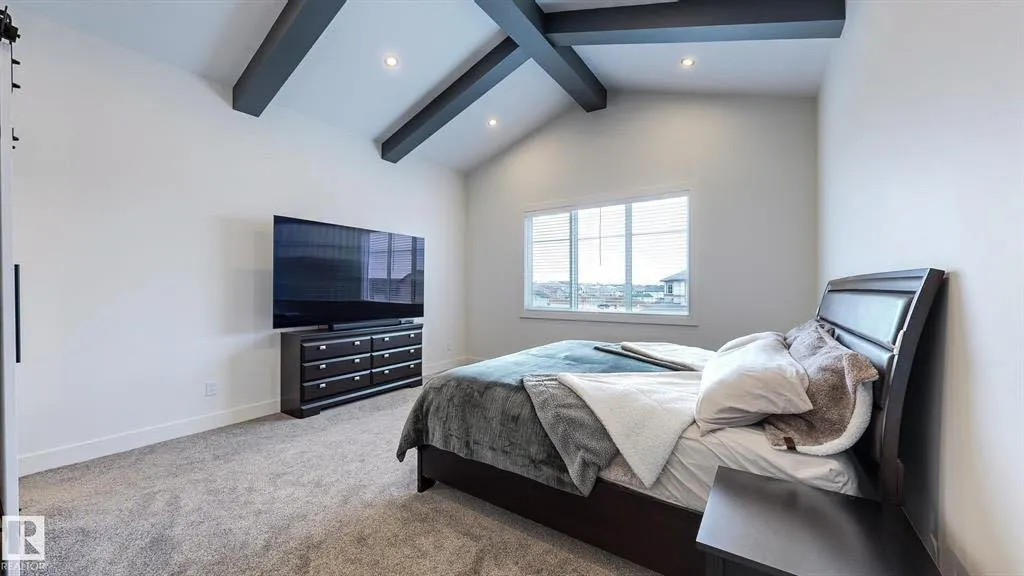
Stunning Luxury home, 3 beds 2.5 Baths, exquisite entryway with high ceilings and chic lighting. Step into your dream Kitchen with high end SS appliances including a gas stove, quartz counter tops, stunning light fixtures, spacious family room with high ceilings, large den, 2 story living room feature wall. Upstairs is 3 Bedrooms, 2 bathrooms, bonus room & the laundry room. The primary bedroom has a vaulted ceiling and is more spacious than you could hope or need. BUT, we have also have an ensuite that will literally make you say "WOW". Subway tiled shower, luxury soaker tub, separate sinks, a powder mirror plus a walk in closet so deep you'd think you got lost in Narnia. We haven't even gotten to the best part, a ridiculously large TRIPLE OVERSIZED RV GARAGE with a pull through back door. Plus Cul-de-sac living. MUST SEE!
| Price History | |
|---|---|
| 6/2/2026 | Listed $809,900 |
| 6/21/2026 | 2$794,900 |
| 7/29/2026 | 5$759,900 |
| 8/12/2026 | 3$740,000 |
General Features
| Heating | Forced Air,Natural Gas |
|---|---|
| Cooling | Central Air |
| Roof | Asphalt Shingle |
| Appliances | Built-In Oven,Dishwasher,Dryer,Garage Control(s),Gas Range,Microwave,Refrigerator,Washer,Window Coverings |
| Zoning | - |
| Number of Garage Spaces | 3 |
| Restrictions | See Remarks |
| Year Built | 2022 |
| Architectural Style | 2 Storey |
| Community Features | Park,Playground,Sidewalks,Street Lights,Walking/Bike Paths |
| Levels | Two |
| Property Subtype | Detached |
| Transaction Type | For Sale |
| County | Spruce Grove |
| Property Type | Residential |
| Subdivision Name | Hilldowns |
| Parking Total | 3 |
| Construction Materials | Vinyl Siding,Wood Siding |
| Full Baths | 2 |
| Status | Active |
| City | Spruce Grove |
| Quarter | NE |
| Basement Development | Unfinished |
| New Construction Y/N | Yes |
| Structure Type | House |
| Standard Status | Active |
| Condo Type | Not a Condo |
| Suite | No |
Interior Features
| Interior Features | Ceiling Fan(s),Granite Counters,High Ceilings,Jetted Tub,Open Floorplan |
|---|---|
| Basement | Full |
| Flooring | Carpet,Ceramic Tile,Vinyl |
| Fireplace Features | Electric |
| Fireplaces Total | 2 |
| Basement Features | Separate/Exterior Entry |
| Half Baths | 1 |
| Bedrooms Above Grade | 3 |
| Rooms Above Grade | 9 |
| Ensuite | Yes |
| Total Bedrooms | 3 |
| Below Grade Finished Area Unit Type | SquareFeet |
| Total Baths | 3 |
| Laundry Features | Upper Level |
| Five Piece Ensuite Bath | 1 |
| Four Piece Ensuite Bath | 1 |
| Main Level Finished Area | 1188.98 |
| Main Level Finished Area Metres | 110.46 |
| Main Level Finished Area SF | 1188.98 |
| Main Level Finished Area Srch Sq | 1188.98 |
| Main Level Areas | SquareFeet |
Exterior Features
| Exterior Features | Private Yard |
|---|---|
| Lot Features | Cul-De-Sac |
| Fencing | Fenced |
| Inclusions | N/A |
| Parking Features | Triple Garage Attached |
| Frontage Length | 506.32M 1661`3 |
| Foundation | Poured Concrete |
| Lot Size Acres | 0.13 |
| Garage Y/N | Yes |
| Lot Size Square Feet | 5450 |
| Frontage Ft | 1661.24 |
| Patio And Porch Features | Deck |
Amenities
- Foreclosure
- Views
- Short Sale
- New Construction
- Adult 55+
- Lease To Own
- No Strata Fees
- Furnished
- Primary On Main
- Air Conditioning
- Seller Finance
- Green
- Fixer Upper
- Horse
- Golf
- Fireplace
- Deck
- Garage
- Basement
- Pool
Property vs Single Family Average in t7x 0x5
Price
Year Built
Visits
 Data is supplied by Pillar 9™ MLS® System. Pillar 9™ is the owner of the copyright in its MLS® System. Data is deemed reliable but is not guaranteed accurate by Pillar 9™. The trademarks MLS®, Multiple Listing Service® and the associated logos are owned by The Canadian Real Estate Association (CREA) and identify the quality of services provided by real estate professionals who are members of CREA. Used under license.