
Just Listed






Address
117 5 Street N, Champion, AB
Price
$ 156,000
Property Attributes
- ID#A2347953
- TypeSingle Family
- Listing Status Active
- CityChampion
- Postal CodeT0L 0R0
- StyleBungalow
- Year Built1950
- Price$ 156,000
- Bedrooms2
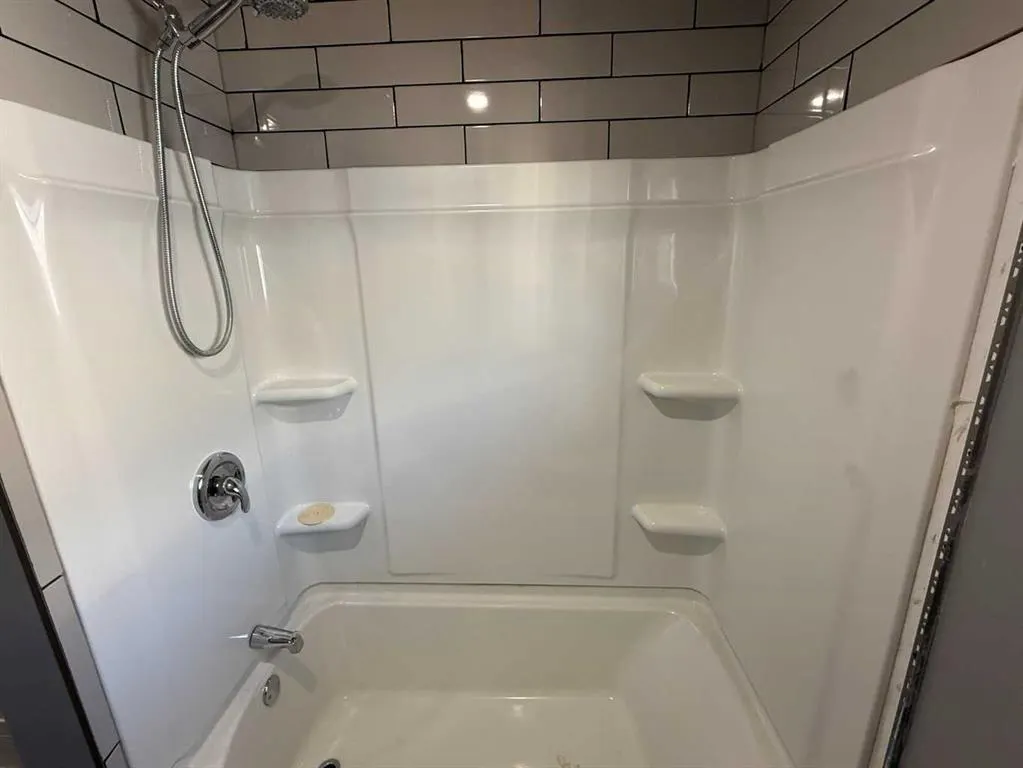
- Full Bathrooms1
- Half Bathrooms0
- Sqr Footage1040
- Lot Size0.151951 Acres
Data Source:
Pillar 9 Technologies
Property Description
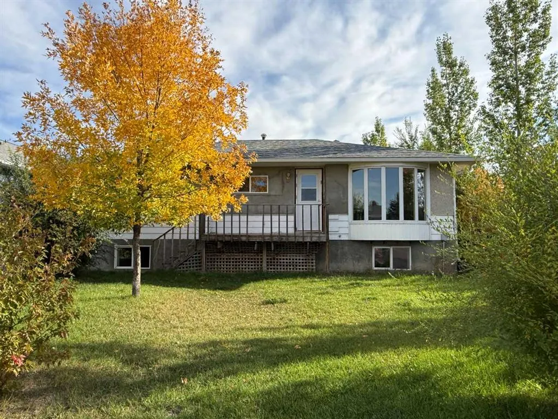
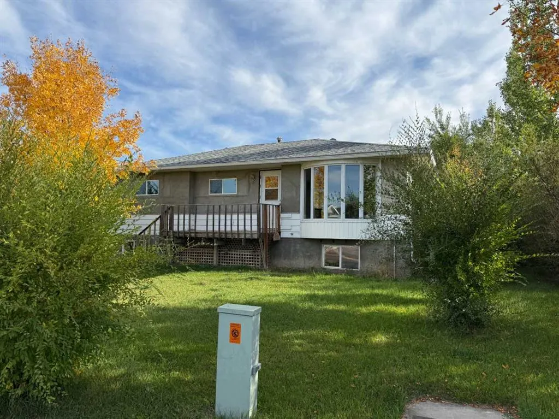
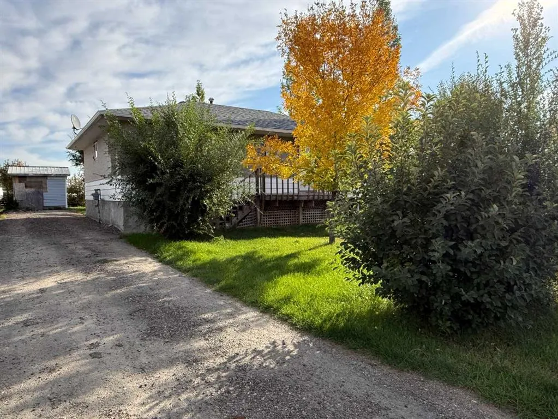
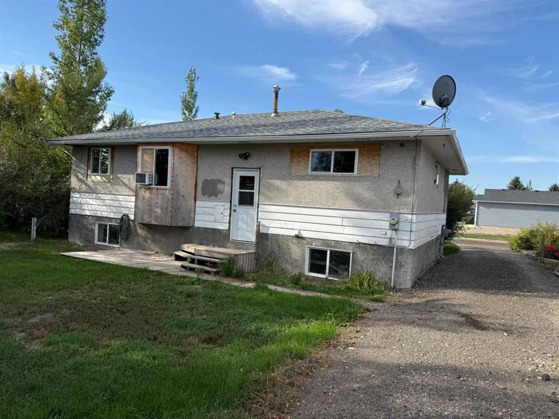
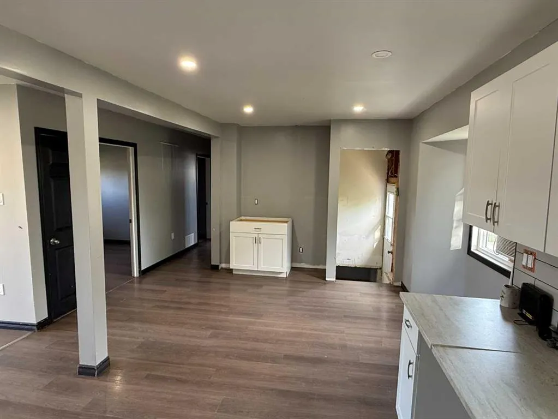
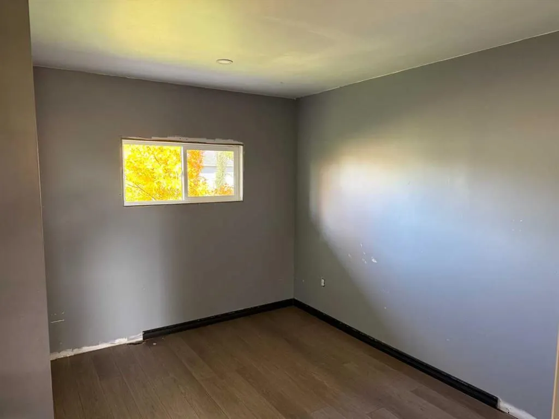
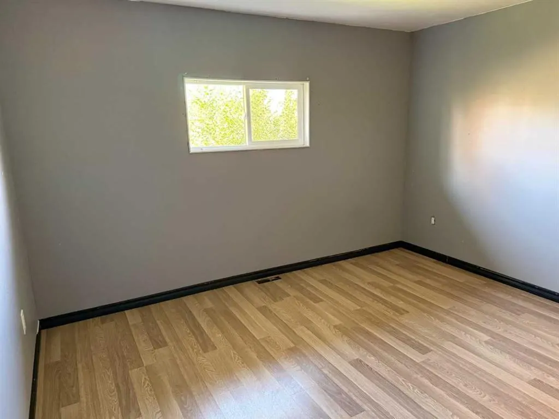
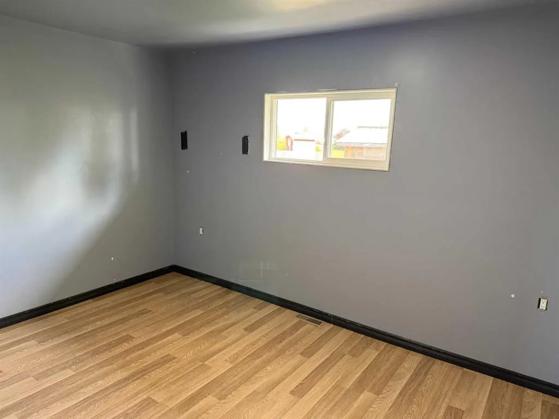
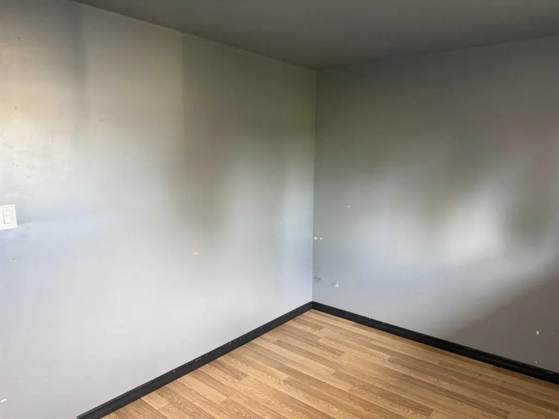
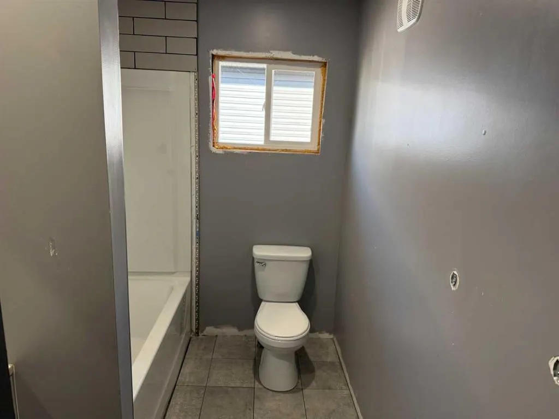
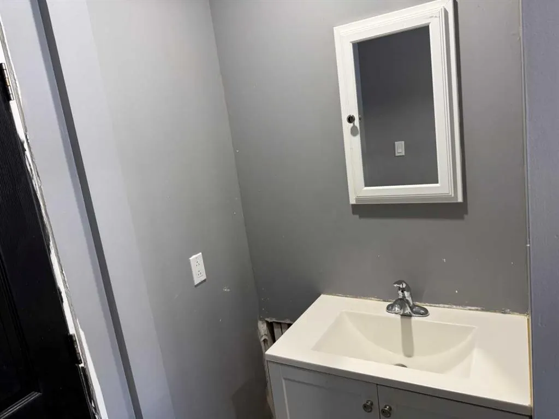
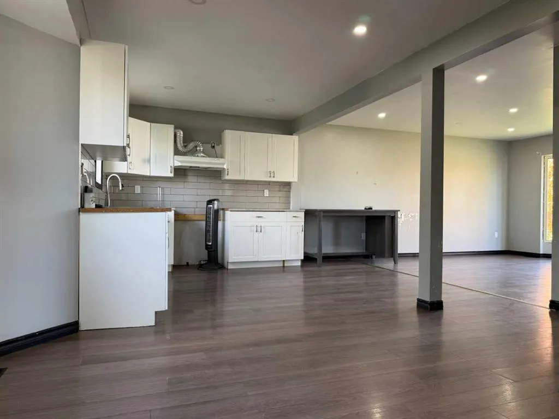
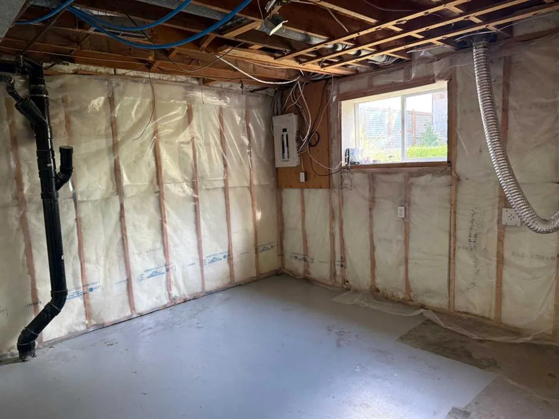
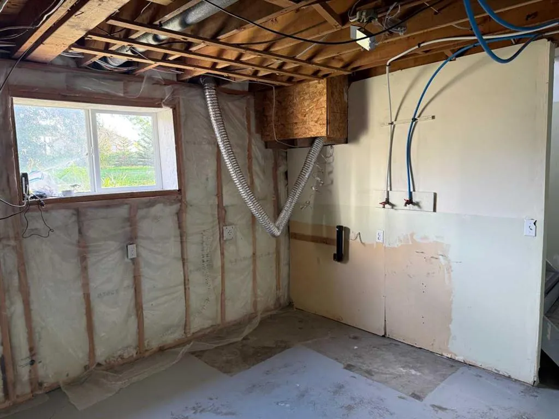
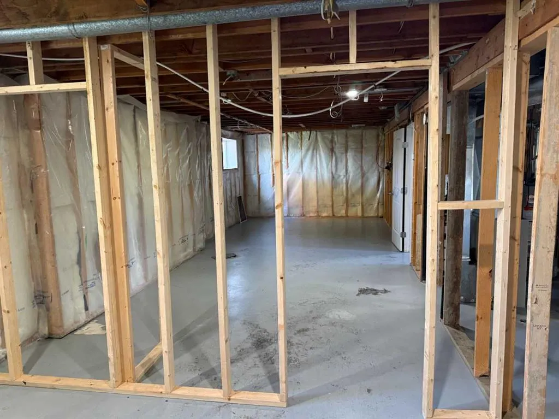
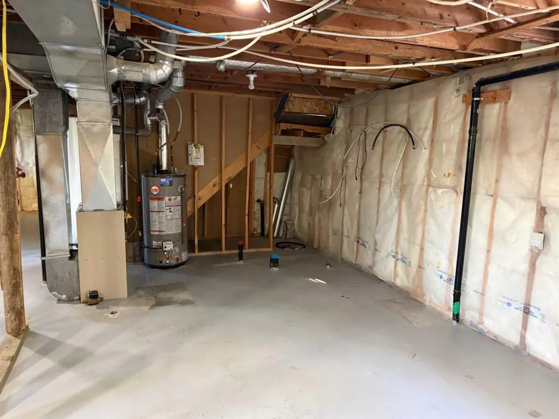
Looking for an affordable home with room to add your own finishing touches? This two-bedroom plus den home is situated on a large lot in a quiet residential area of the Village of Champion. The main floor features a living and dining room combination, kitchen, four-piece bathroom, two bedrooms and a den. The original house is estimated to have been built in the 1950s and was moved onto a new poured-concrete basement in 2010. The basement includes the laundry area along with additional framed rooms and roughed-in plumbing, providing an opportunity for a future owner to continue the development to suit their needs. Outside, the spacious lot offers plenty of yard space, while the long front driveway provides room for additional vehicles, an RV or boat. Exterior renovations were started but not completed, including work to the siding, giving a new owner the opportunity to finish and improve the property over time. Champion is located approximately 18 km south of Vulcan and offers a K–9 school and small-town living with access to nearby amenities and recreation, including Little Bow Provincial Park, McGregor Lake and Twin Valley Reservoir. This property is being sold in “as is, where is” condition. No appliances are included in the sale. Buyers are encouraged to conduct their own due diligence regarding the condition of the property and any improvements or renovations.
| Price History | |
|---|---|
| 9/25/2026 | Listed $156,000 |
General Features
| Heating | Forced Air,Natural Gas |
|---|---|
| Cooling | None |
| Roof | Asphalt Shingle |
| Appliances | None |
| Zoning | R |
| Restrictions | Restrictive Covenant,See Remarks,Utility Right Of Way |
| Year Built | 1950 |
| Architectural Style | Bungalow |
| Community Features | Park,Playground,Pool,Schools Nearby |
| Levels | One |
| Property Subtype | Detached |
| Transaction Type | For Sale |
| County | Vulcan County |
| Property Type | Residential |
| Subdivision Name | NONE |
| Parking Total | 3 |
| Construction Materials | Stucco,Wood Siding |
| Full Baths | 1 |
| Status | Active |
| City | Champion |
| Basement Development | Unfinished |
| Structure Type | House |
| Year Built Exception | UNKNOWN |
| Standard Status | Active |
| Condo Type | Not a Condo |
| Suite | No |
Interior Features
| Interior Features | Ceiling Fan(s),Open Floorplan |
|---|---|
| Basement | Full |
| Flooring | Ceramic Tile,Laminate |
| Basement Features | None |
| Bedrooms Above Grade | 2 |
| Rooms Above Grade | 6 |
| Total Bedrooms | 2 |
| Below Grade Finished Area Unit Type | SquareFeet |
| Total Baths | 1 |
| Laundry Features | In Basement |
| Main Level Finished Area | 1040.00 |
| Main Level Finished Area Metres | 96.62 |
| Main Level Finished Area SF | 1040.00 |
| Main Level Finished Area Srch Sq | 1040.00 |
| Main Level Areas | SquareFeet |
Exterior Features
| Exterior Features | Fire Pit |
|---|---|
| Lot Features | Back Yard,Few Trees,Front Yard,Lawn,Rectangular Lot |
| Fencing | Partial |
| Inclusions | Garden Shed |
| Parking Features | Off Street,RV Access/Parking |
| Frontage Length | 17.09M 56`1 |
| Foundation | Poured Concrete |
| Lot Size Acres | 0.15 |
| Lot Size Square Feet | 6619 |
| Frontage Ft | 56.07 |
| Patio And Porch Features | Deck |
Amenities
- Foreclosure
- Views
- Short Sale
- New Construction
- Adult 55+
- Lease To Own
- No Strata Fees
- Furnished
- Primary On Main
- Air Conditioning
- Seller Finance
- Green
- Fixer Upper
- Horse
- Golf
- Fireplace
- Deck
- Garage
- Basement
- Pool
Property vs Single Family Average in T0L 0R0
Price
Year Built
 Data is supplied by Pillar 9™ MLS® System. Pillar 9™ is the owner of the copyright in its MLS® System. Data is deemed reliable but is not guaranteed accurate by Pillar 9™. The trademarks MLS®, Multiple Listing Service® and the associated logos are owned by The Canadian Real Estate Association (CREA) and identify the quality of services provided by real estate professionals who are members of CREA. Used under license.